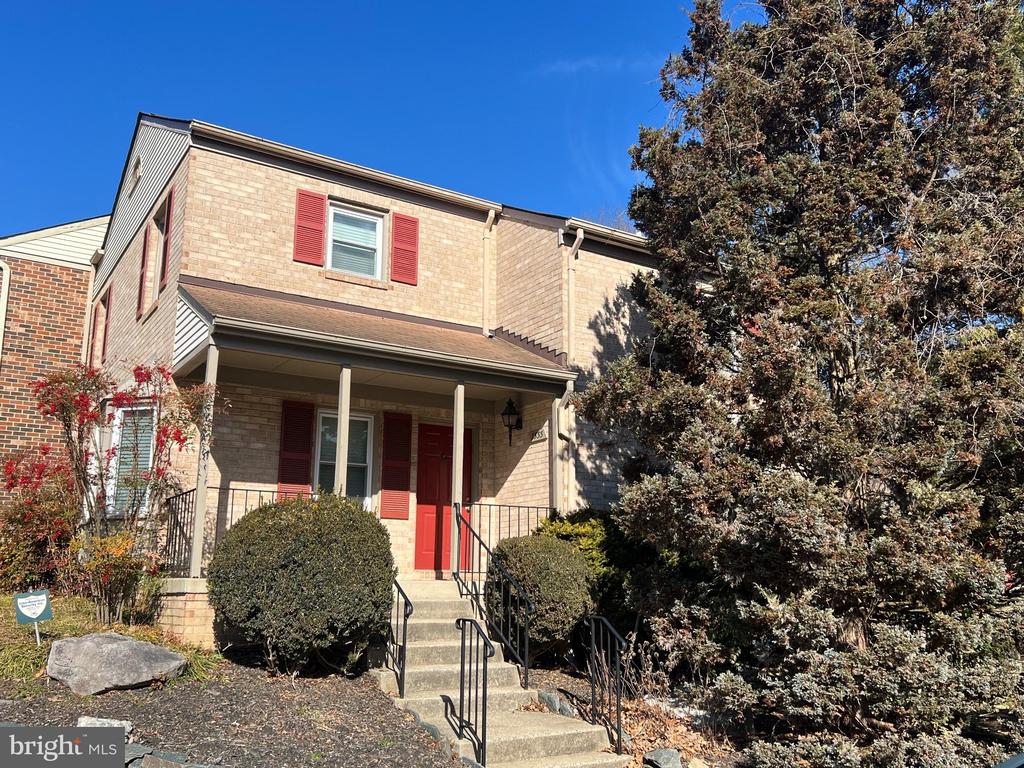
Spacious end-unit brick-front 3 bedroom 3.5 bath townhouse with loads of natural light at the end of a beautiful and serene cul-de-sac in sought after Inverness Knolls. Large and sunny eat-in kitchen with stainless steel appliance, Silestone counters, and lots of cabinet space. Open living area on the main level with dining and a cozy family room with a fireplace and wall of windows leading to a private deck area backing to woods. Wood floors and half bath complete the main level. The upstairs includes an expansive primary suite with an en-suite bath and a large closet with two additional large bedrooms with ample closet space. Huge finished lower level features a large recreation room with an extra bonus room to use as an office or dent with full bath, a 2nd fireplace, a laundry room with a full-size washer and dryer with plenty of storage and a walk-out which opens to a private rear backyard. Wonderful community with hiking/biking trails and close to Cabin John Regional Park. Enjoy a great community pool and tennis courts. Steps to Starbucks, Giant, CVS and other great shops and restaurants at the newly remodeled Cabin John Village. Schools: Beverly Farms ES, Hoover MS & Churchill HS. HOA monthly fee is $215. A must see!
Other Interior Features: Attic, Family Room Off Kitchen, Kitchen - Table Space, Dining Area, Upgraded Countertops, Primary Bath(s), Window Treatments, Wood Floors, Floor Plan - Traditional
Exterior & Building
Stories: 3
Water Source: Public
Utilities: Cable TV Available
Pool: Yes - Community
Roof: Composite
Parking: Parking Lot
Heat Type: Heat Pump(s)
Air Conditioning: Central A/C
Sewer: Public Sewer
Substructure: Concrete Perimeter
Disability Features: None
HOA Amenities: Jog/Walk Path, Pool - Outdoor, Tennis Courts, Tot Lots/Playground
Other Exterior Features: Sidewalks, Satellite Dish
Financial
Sales Price: $840,000
Real Estate Tax: $8,135/yr
HOA Fees: $215/mo
Zoning: R90
7533 Heatherton Ln
Work With Chris
Chris excels serving each client with exceptional first-class service, true advocacy and full-service resources that markedly result in each client’s real estate dreams coming true!