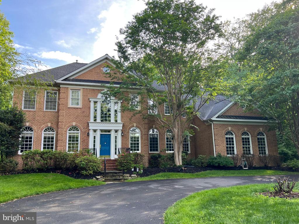
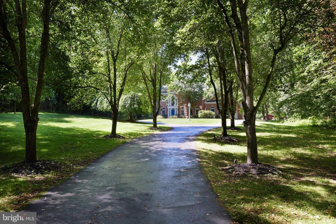
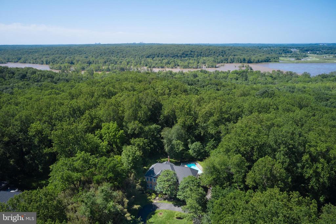
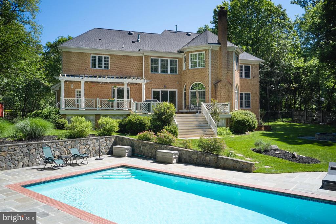
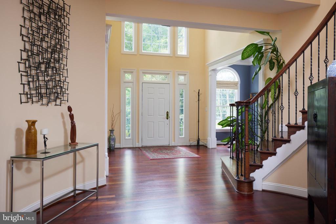
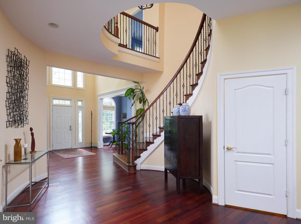
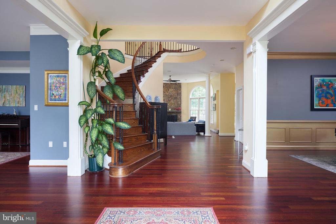
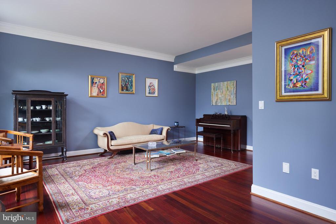
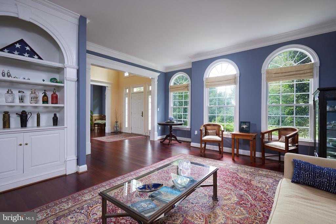
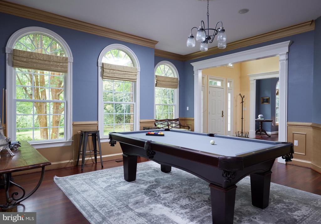
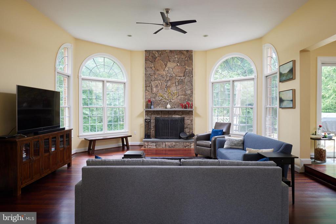
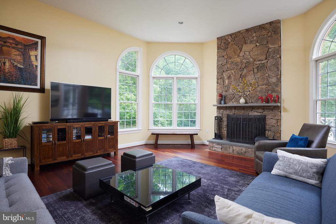
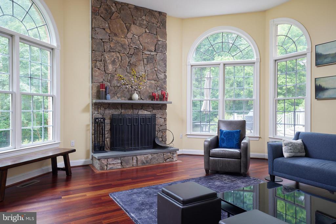
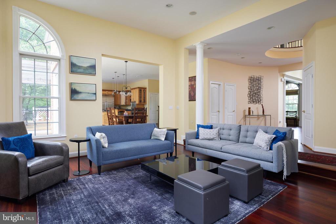
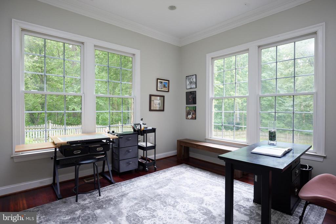
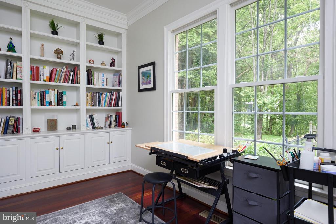
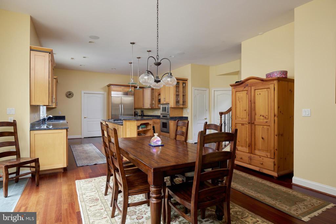
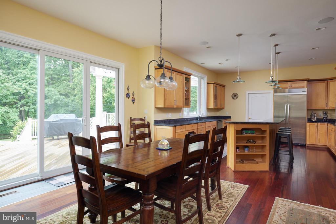
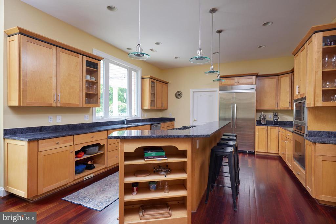
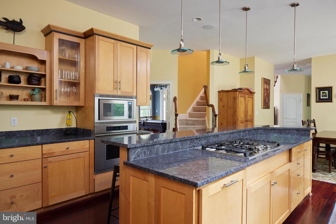
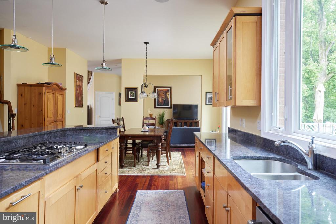
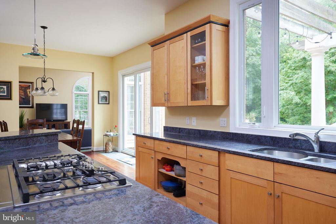
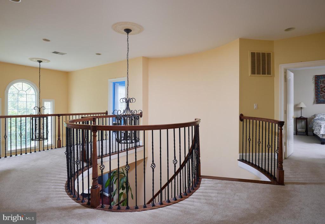
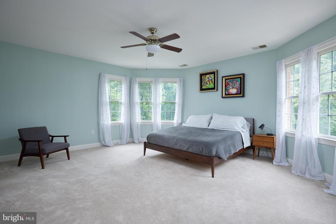
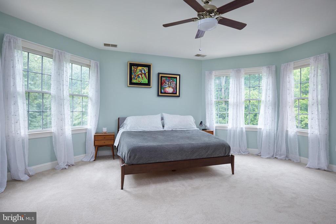
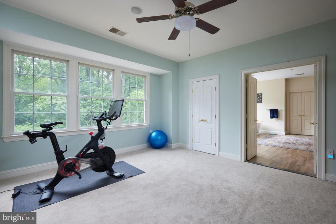
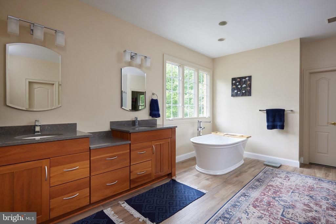
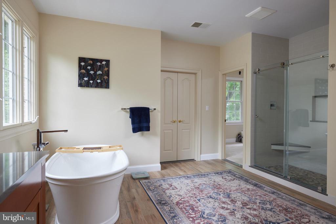
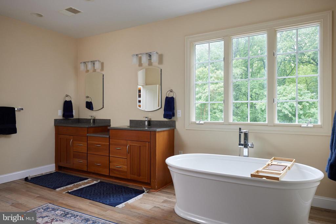
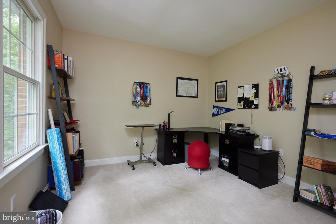
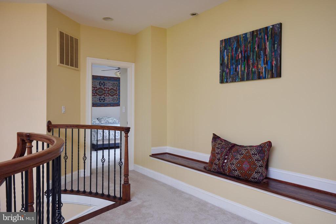
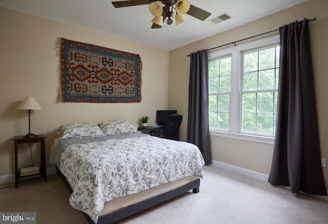
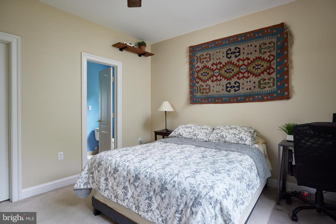
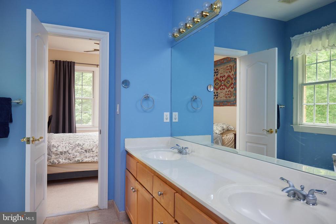
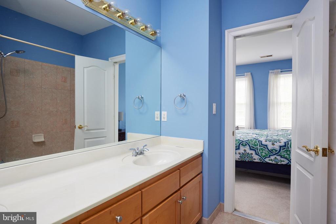
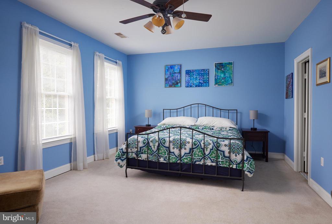
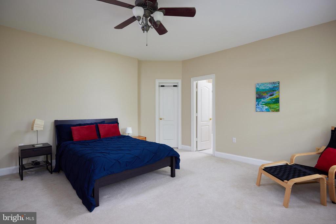
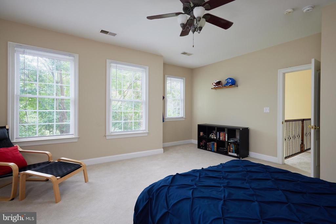
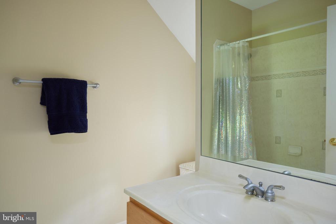
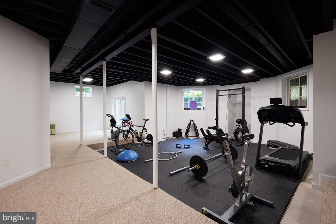
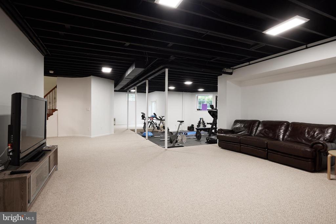
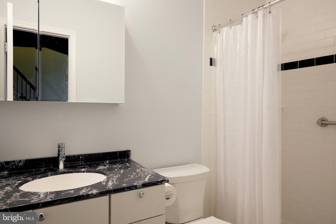
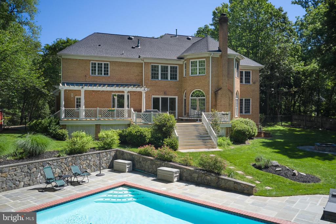
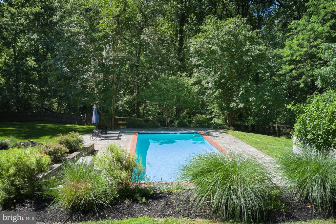
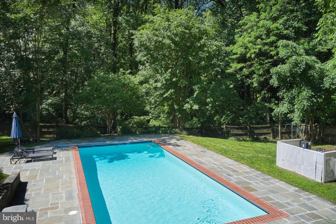
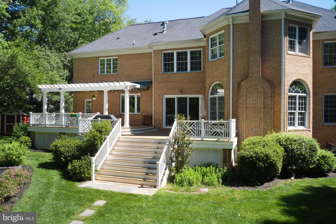
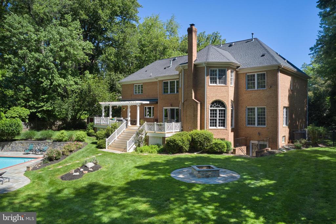
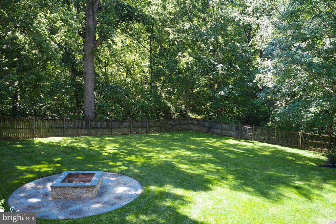
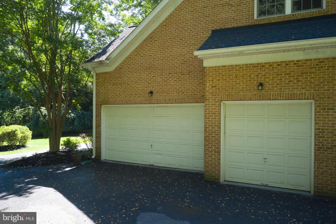
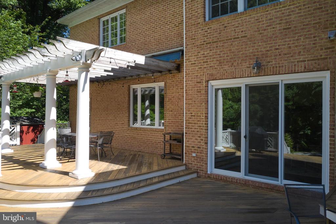
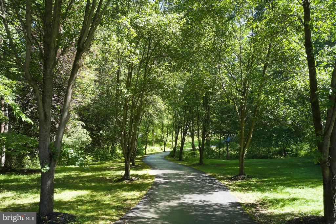
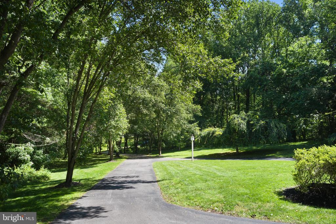
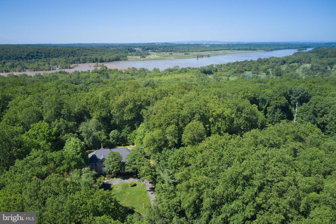
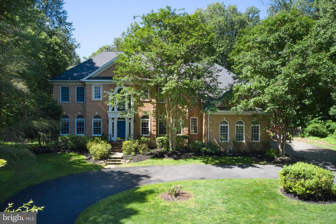
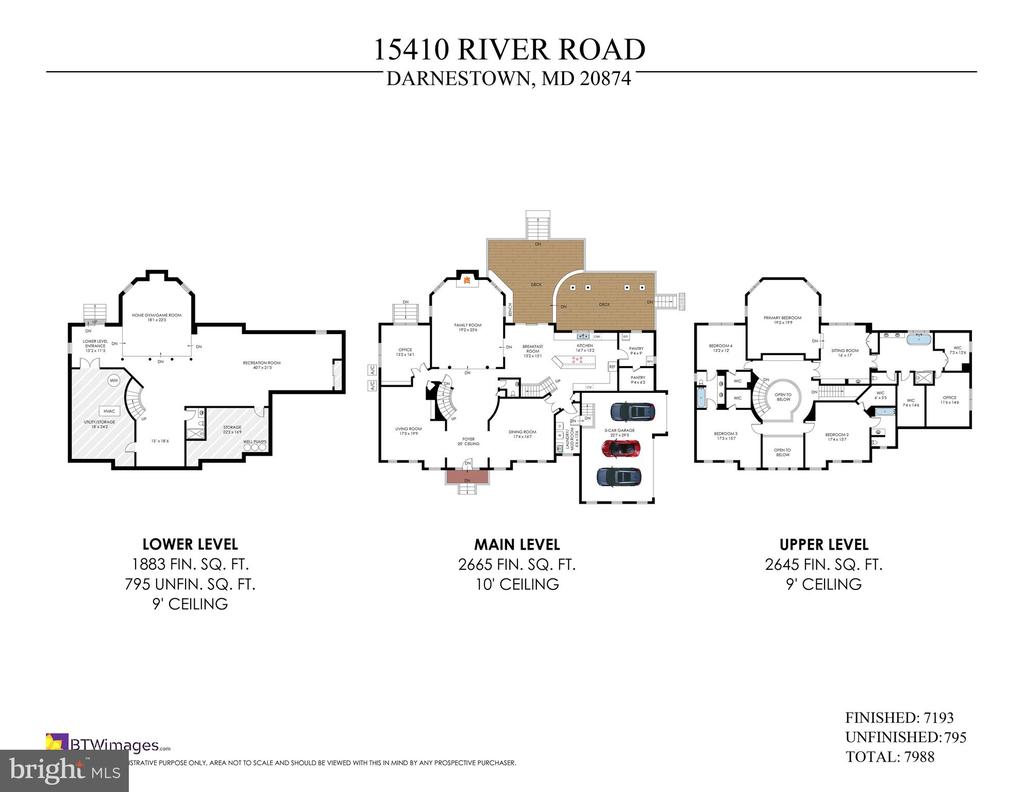
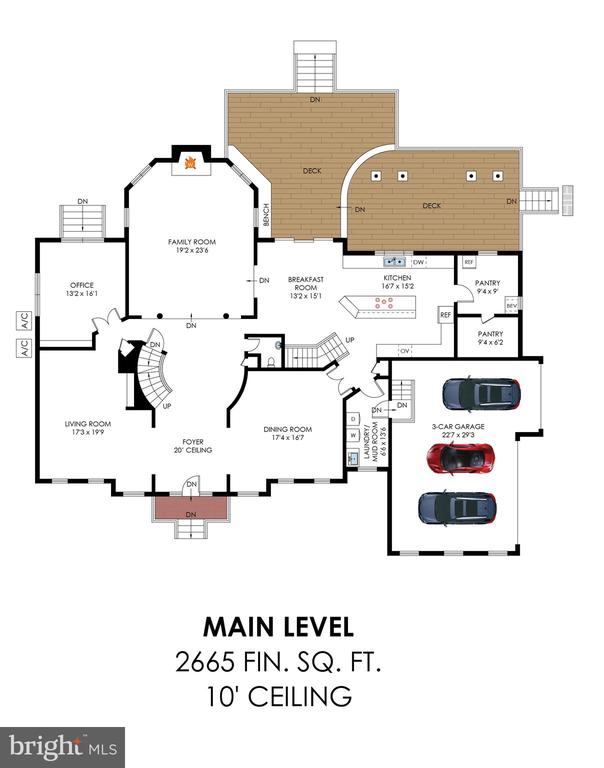
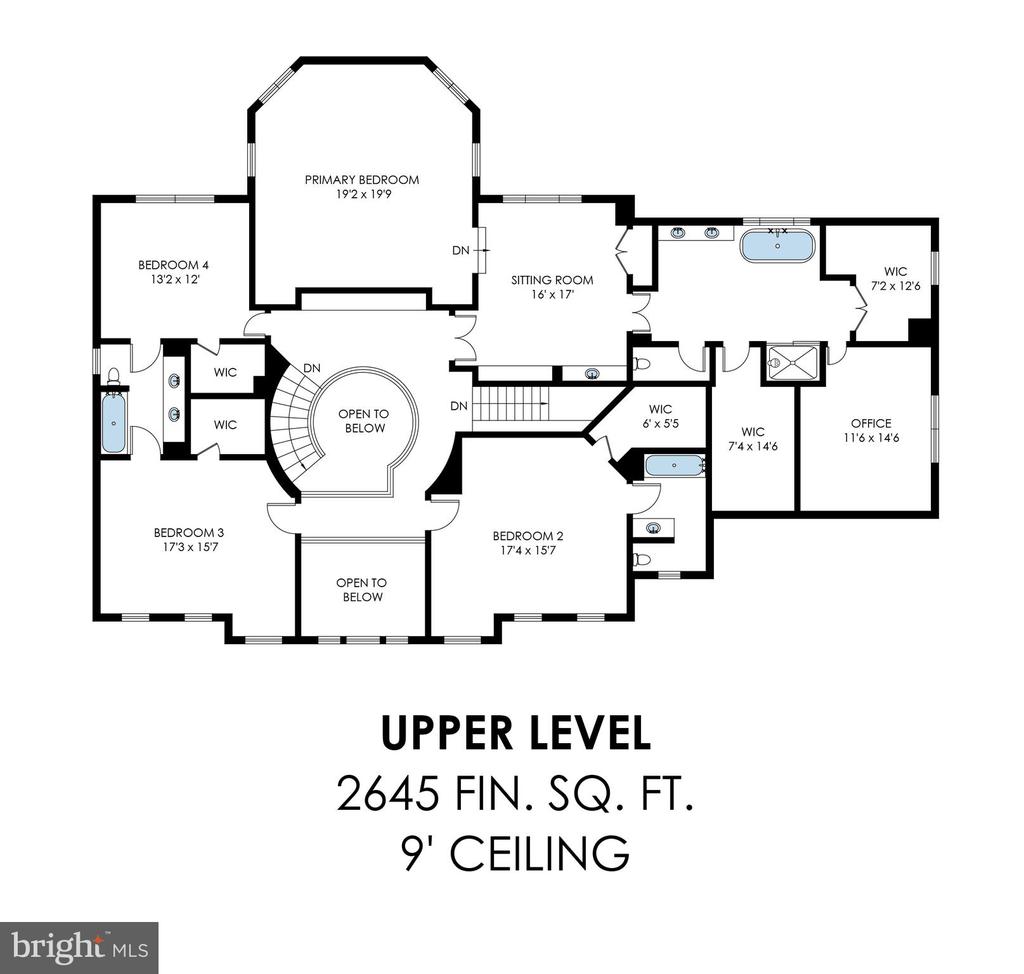
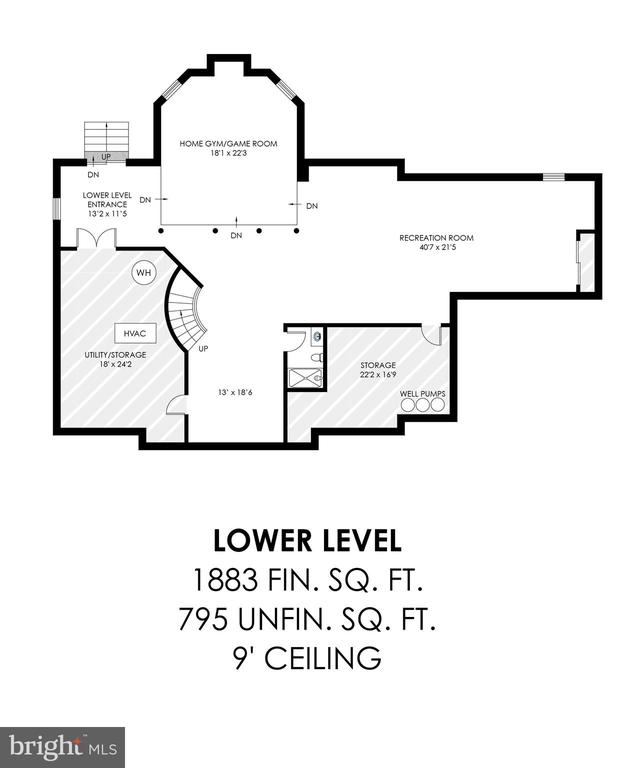
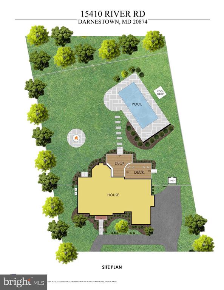
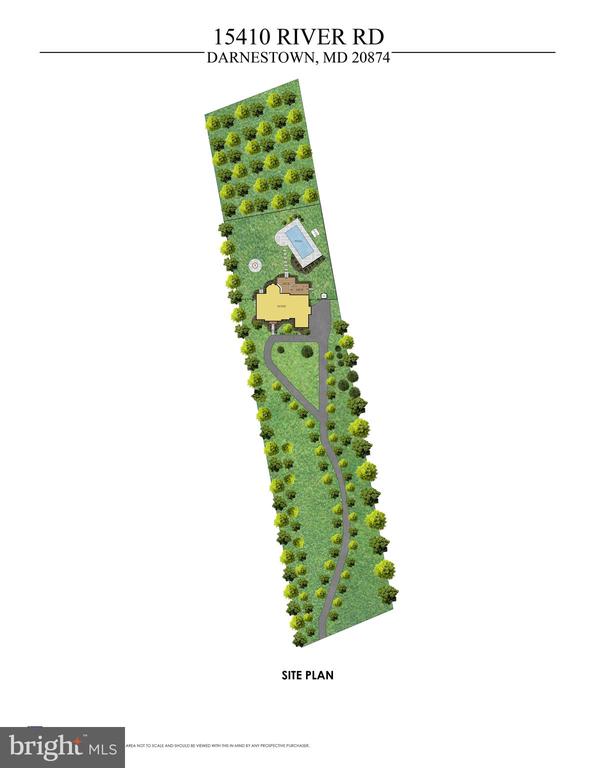
Welcome to this exquisite Custom Rembrandt Brick Colonial, with Pool, nestled on a sprawling 2.47-acre estate with seasonal river views of the Potomac. Enjoy a private setting just 6.7 miles from Potomac Village, offering both tranquility and convenience. Approach this magnificent residence via a long, tree-lined private driveway leading to a circular drive, setting the stage for the grandeur that awaits within. Spanning approximately 8,295 square feet, this home offers an impeccable blend of classic elegance and modern convenience. The 2-story entryway makes a grand impression with its curved staircase and arched windows, reflecting the home's timeless charm. The formal dining and living rooms feature crown moldings and chair rail, perfect for hosting elegant gatherings. The chef's kitchen is a culinary dream, equipped with a large island with a breakfast bar, a breakfast table, and an expansive pantry or office off the kitchen, all providing direct access to the deck for seamless indoor-outdoor living. The adjoining family room boasts a stunning floor-to-ceiling stone fireplace, creating a warm and inviting space for relaxation. The upper level is dedicated to the spacious primary suite, complete with a sitting room, two walk-in closets and a second home office. Enjoy a spa-like experience in the renovated bathroom. Additionally, there are three more generously-sized bedrooms and two full baths, providing ample space for family and guests. The fully finished walk-out lower level is a versatile space featuring a recreation room, home gym area and a full bath, offering endless possibilities for entertainment and exercise. Step outside to your private oasis, where a 40-foot in-ground POOL, a deck, and a pergola await. Enjoy outdoor dining with convenient kitchen access, gather around the firepit, or rest easy knowing you have the security of a generator. This exceptional home also includes a 3-car garage and a laundry room off the garage for added convenience. For those who enjoy exploring, the nearby Windridge and Rockland Farm Wineries offer delightful escapes, while the C & O Towpath provides opportunities for hiking and biking along the Potomac River. Additionally, the proximity to the Skye Trace Equine Conservancy adds to the area's charm and recreational offerings. Discover the perfect balance of luxury and comfort in this stunning home, designed for those who appreciate quality craftsmanship and refined living.
Lot Features: Backs - Parkland, Backs to Trees, Front Yard, Landscaping, Private, Rear Yard
Parking: Driveway, Attached Garage
Heat Type: Forced Air
Air Conditioning: Central A/C
Sewer: Septic of BR
Substructure: Permanent
Disability Features: None
Other Exterior Features: Awning(s), Extensive Hardscape, Exterior Lighting
Financial
Sales Price: $1,650,000
Real Estate Tax: $15,794/yr
Zoning: RC
View Virtual Tour
15410 River Road
Work With Chris
Chris excels serving each client with exceptional first-class service, true advocacy and full-service resources that markedly result in each client’s real estate dreams coming true!