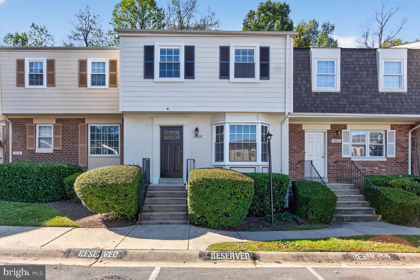
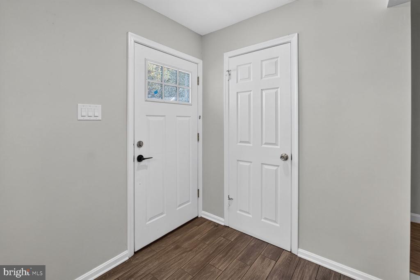
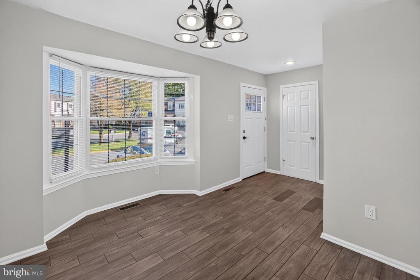
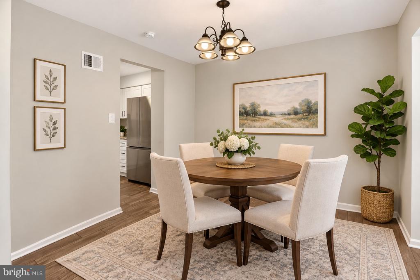
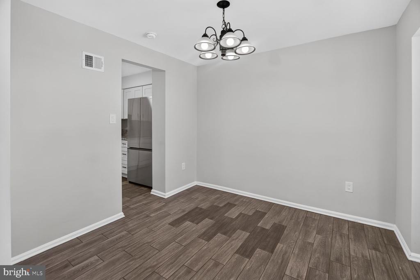
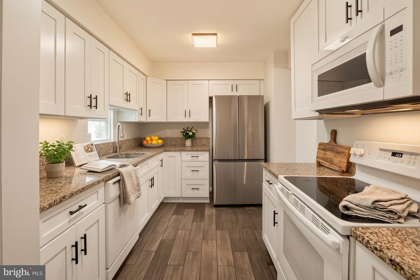
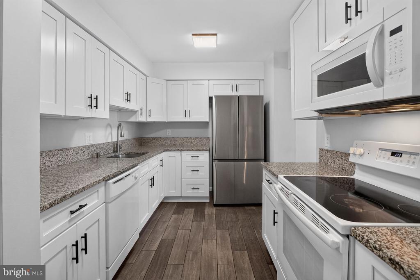
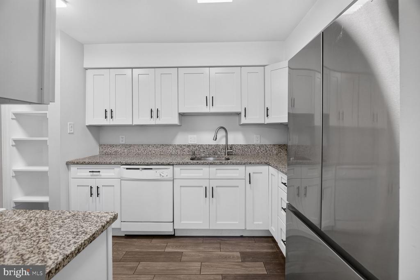
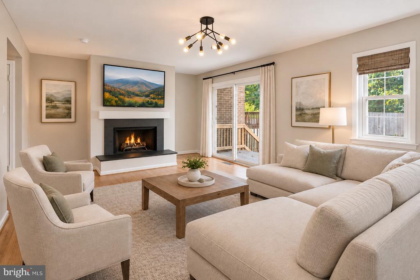
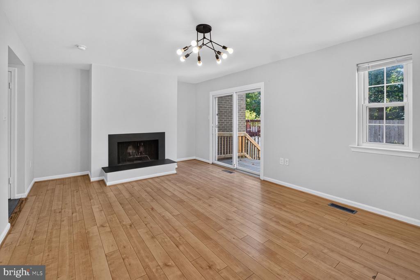
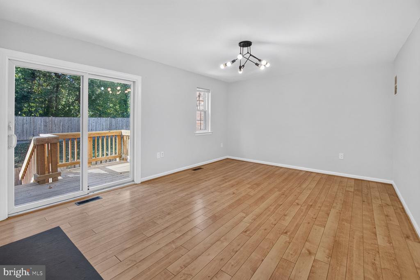
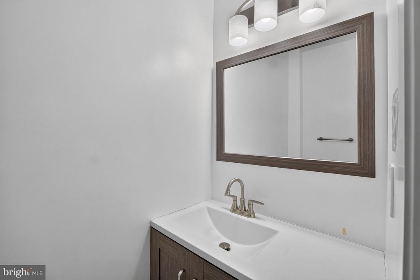
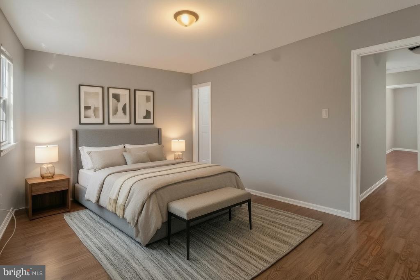
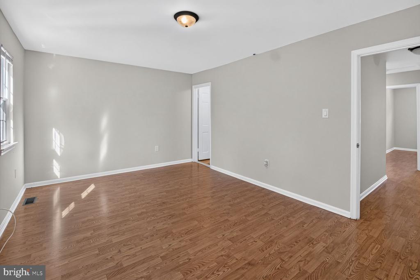
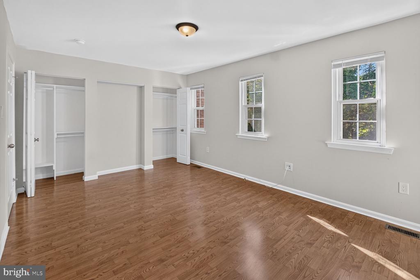
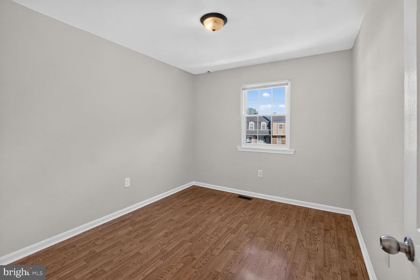
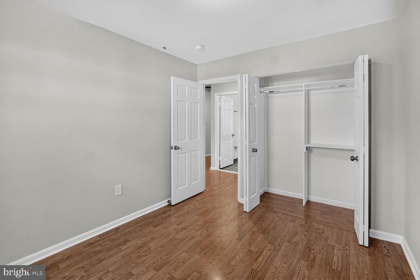
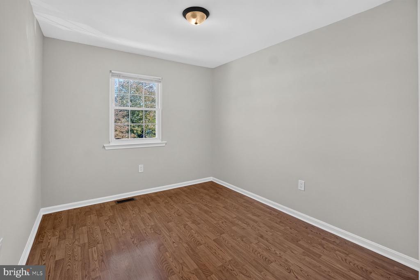
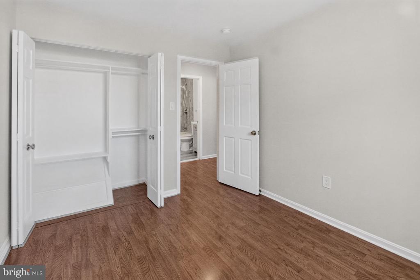
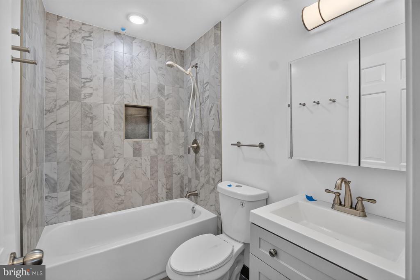
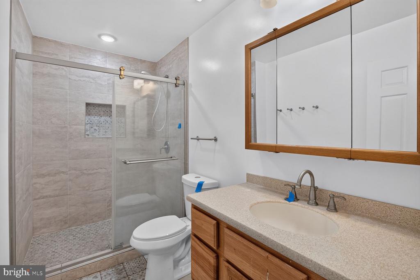
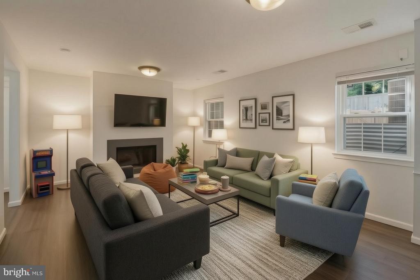
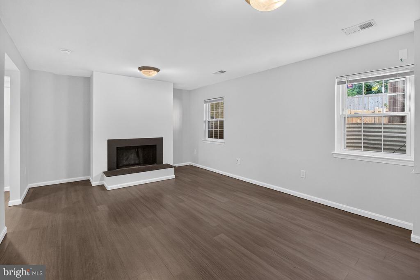
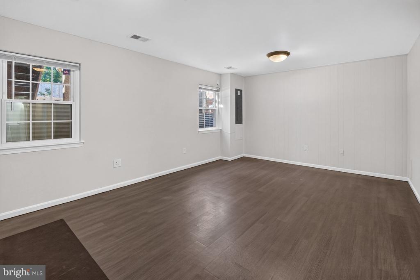
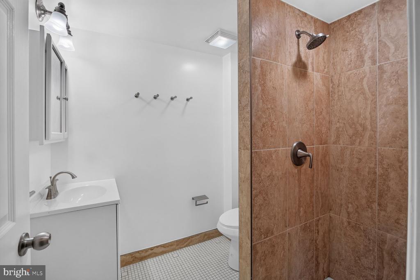
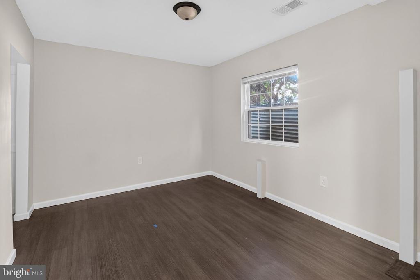
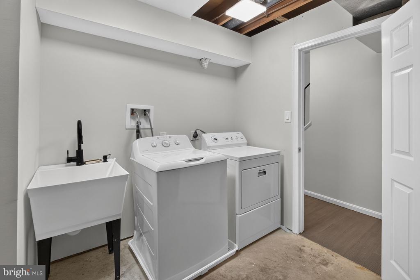
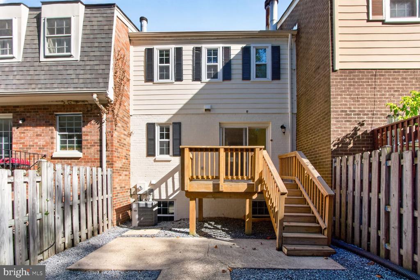
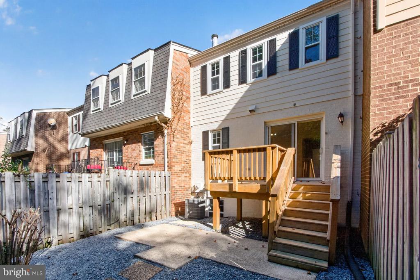
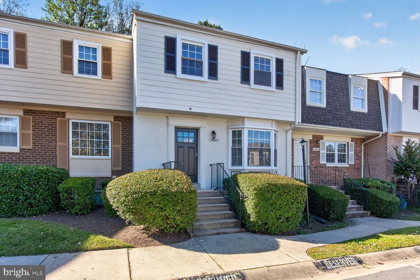
This ready-to-move-in home is situated in the desirable Georgian Colonies neighborhood and boasts 4 bedrooms and 3.5 baths. The kitchen features a stunning white design, featuring newer cabinets, granite countertops, newer appliances, and wide plank ceramic flooring. The living space includes a separate dining room and a spacious living room, both providing access to the deck and fenced-in courtyard. Inside, you'll find two inviting fireplaces, Luxe bathrooms, and a fully finished lower level complete with a separate laundry room. The interior has been freshly painted, and newer windows add to its charm and energy efficiency. As part of the community, you'll have access to fantastic amenities, such as an outdoor pool, clubhouse, tennis court, and a tot lot. One assigned parking space ensures convenience for your vehicle. Moreover, this property offers an ideal location, being close to the ICC, Metro stations, shopping centers, and various restaurants, making it a convenient and enjoyable place to live.
Other Interior Features: Attic, Floor Plan - Traditional, Kitchen - Gourmet, Formal/Separate Dining Room, Primary Bath(s), Recessed Lighting, Bathroom - Tub Shower, Upgraded Countertops
Exterior & Building
Stories: 3
Water Source: Public
Pool: Yes - Community
Roof: Shingle
Parking: Parking Lot
Heat Type: Forced Air
Air Conditioning: Central A/C
Sewer: Public Sewer
Substructure: Permanent
Disability Features: None
HOA Amenities: Common Grounds, Pool - Outdoor, Reserved/Assigned Parking, Tennis Courts, Tot Lots/Playground
Financial
Sales Price: $445,000
Real Estate Tax: $3,717/yr
Zoning: RE2
14620 TYNEWICK TERRACE Unit: 2
Work With Chris
Chris excels serving each client with exceptional first-class service, true advocacy and full-service resources that markedly result in each client’s real estate dreams coming true!