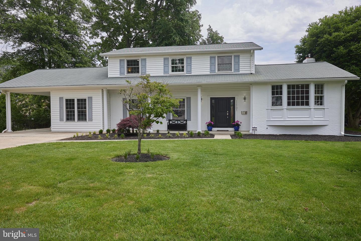
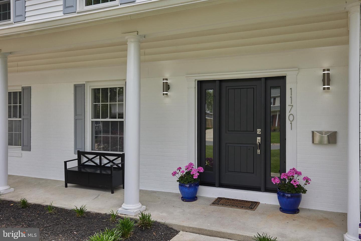
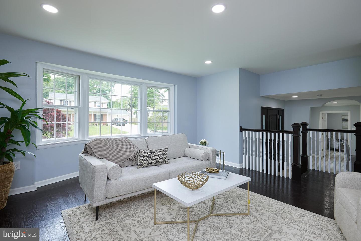
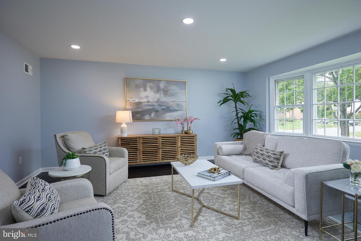
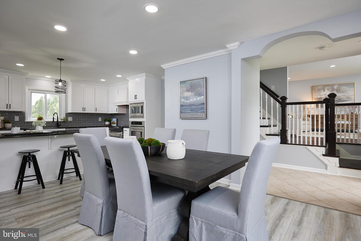
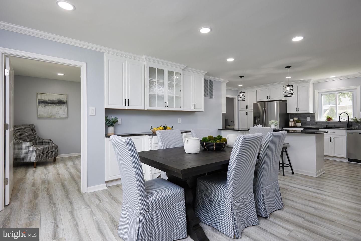
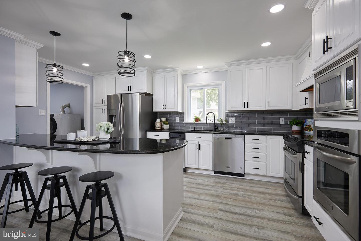
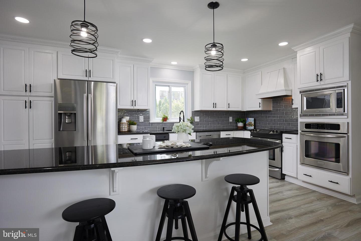
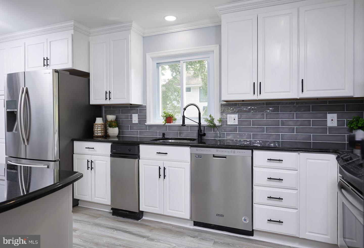
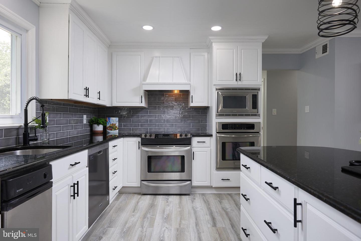
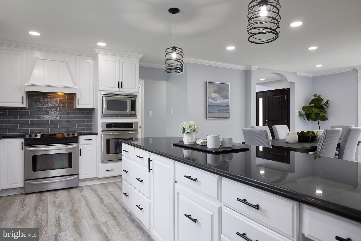
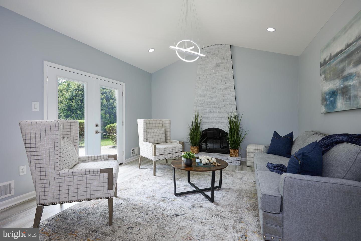
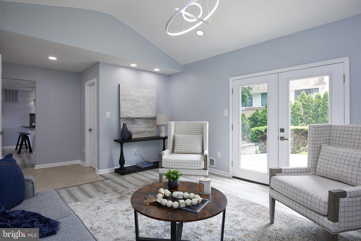
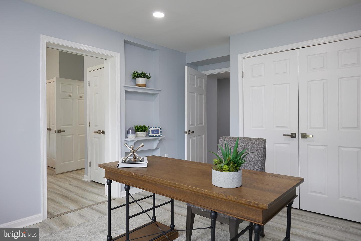
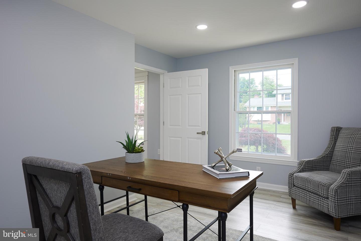
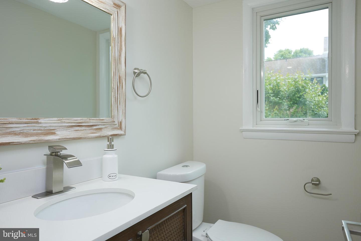
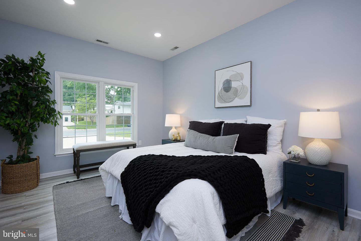
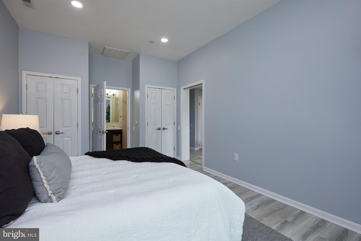
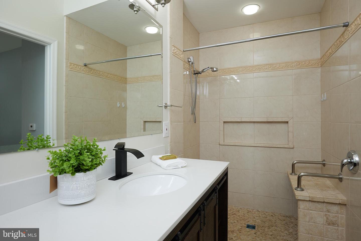
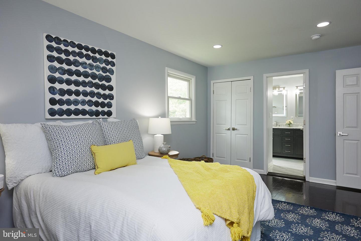
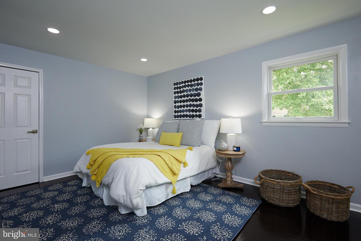
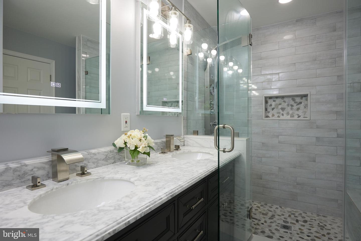
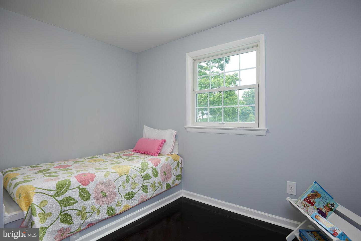
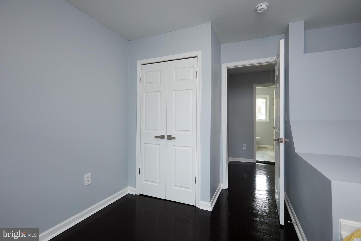
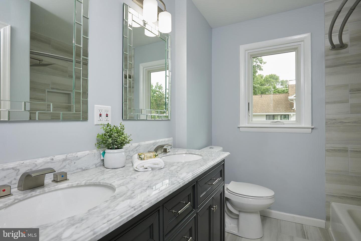
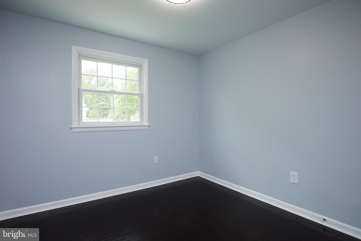
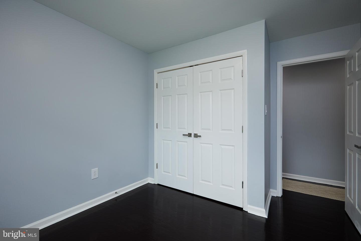
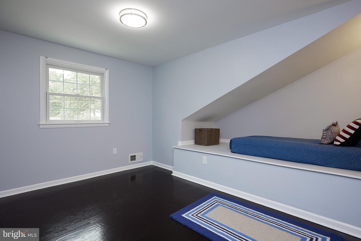
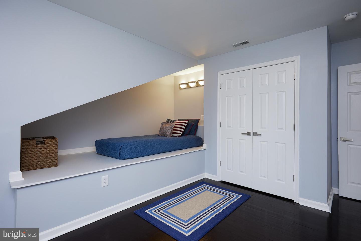
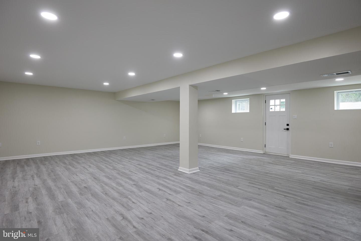
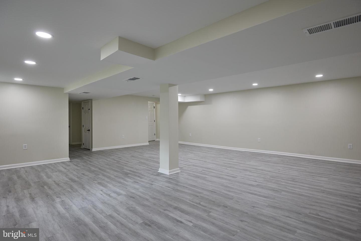
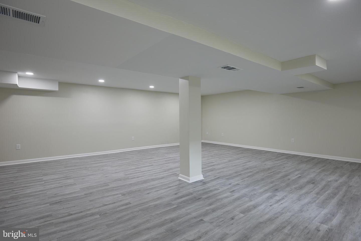
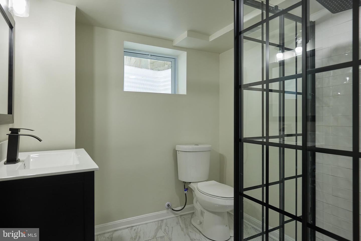
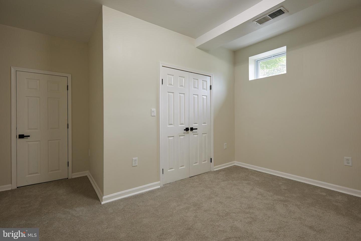
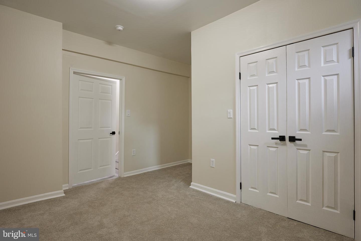
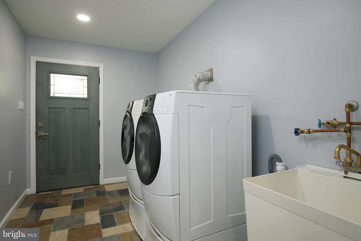
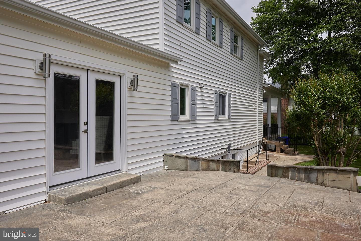
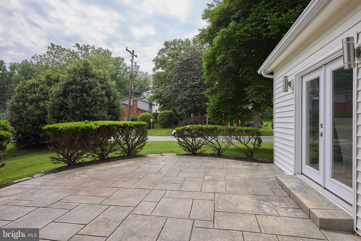
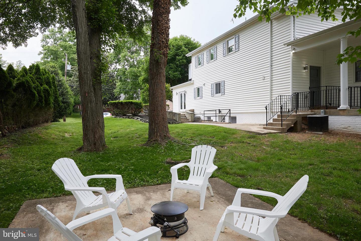
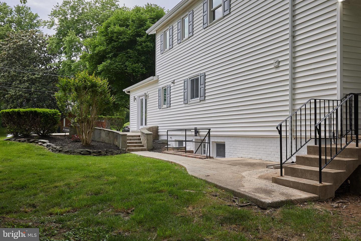
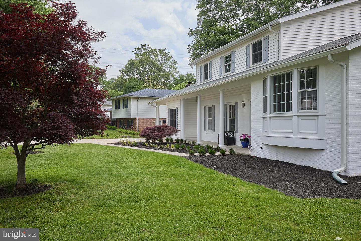
Welcome to this extensive beautifully renovated Classic Colonial with inspiring modern updates located in the popular Regency Estates Community. The main floor presents a traditional floor plan featuring a spacious kitchen that offers a casual style dining area, an oversized island with storage and breakfast bar, stainless appliances, granite counter tops, recessed lighting, built-in microwave and a wall oven. Enjoy the cozy family room with a gas fireplace, located off the kitchen, that gives access to the lovely patio and delightful garden. Formal space includes a well portioned living room with a light filled bay window. The main level bedroom suite is perfect for guests or an in-law suite. Making a happy work place is easy in the spacious home office. Retreat to the upper-level Primary Suite with a large walk-in closet, hardwood floors and en suite Luxe bath with a double sink vanity and a shower panel system. Bedrooms two, three and four offer ample closet space and hardwood floors. The updated hall bath with a double sink vanity, tub and shower completes the upper level. A roomy walk-up lower-level is fully finished with flexible living space ready to suit a variety of needs with a recreation room, a bonus room with high ceilings that is perfect for a home gym or additional office space and a full "new" contemporary bath. The laundry/mud room is conveniently located right off the 2-car attached carport and driveway that offers ample parking. Recharge or entertain in the private outdoor oasis that presents a patio and plenty of play space. Additional features and updates include a whole house interior and exterior painting, refinished hardwood floors, new LVT flooring, new designer and recessed LED lighting, new hardware throughout, new exterior doors, new landscaping, new exterior shutters, new smoke alarms, 2-zone heating and cooling, plus a home generator. This must-see home?s location is moments from the Churchill Cluster Schools, Major Commuter Routes, Cabin John Village and Park Potomac that offers a sizable assortment of stores and restaurants. Make this turn key home yours.
Other Interior Features: Eat-in Kitchen, Kitchen Island, Walk-In Closet(s)
Exterior & Building
Stories: 3
Water Source: Public
Roof: Shingle
Lot Features: Corner Lot
Parking: Concrete, Attached
Heat Type: Forced Air, Natural Gas, Exhaust Fan
Air Conditioning: Central Air
Sewer: Public Sewer
Disability Features: Accessible Entrance
Financial
Sales Price: $1,065,000
Real Estate Tax: $8,450/yr
View Virtual Tour
11701 TIFTON DRIVE
Work With Chris
Chris excels serving each client with exceptional first-class service, true advocacy and full-service resources that markedly result in each client’s real estate dreams coming true!