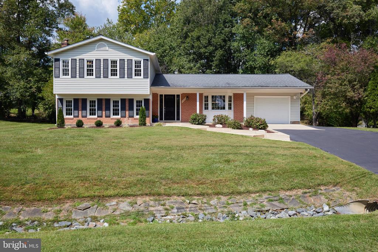
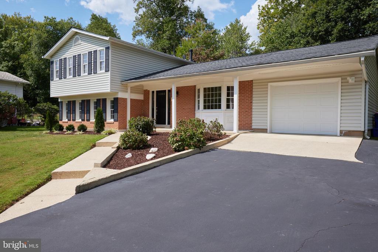
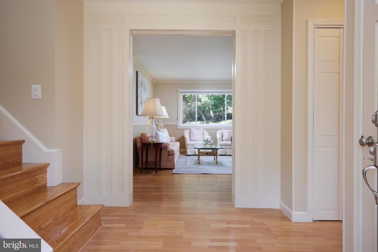
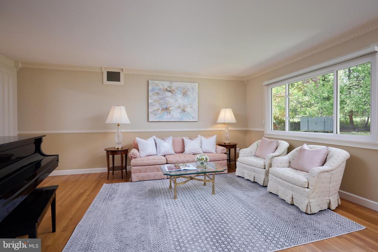
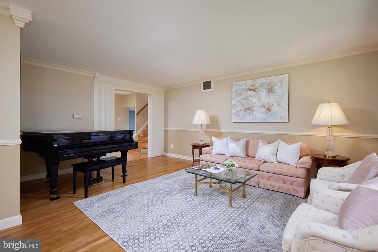
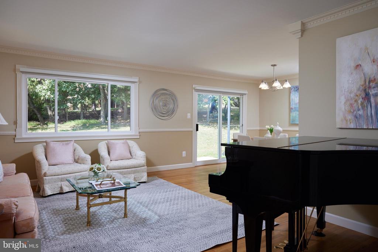
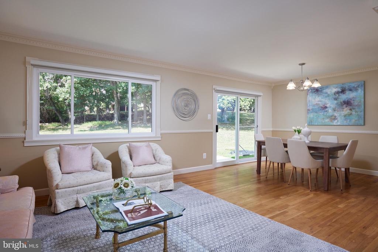
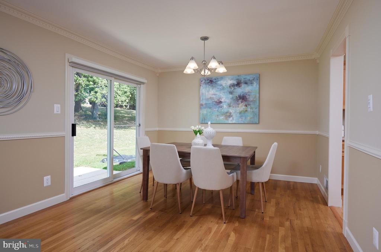
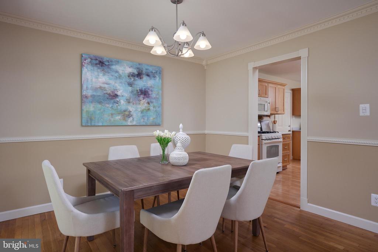
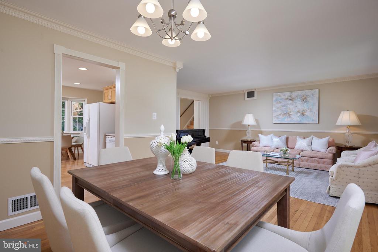
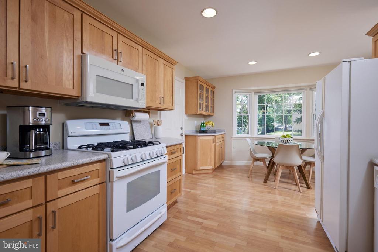
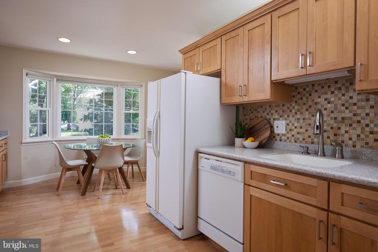
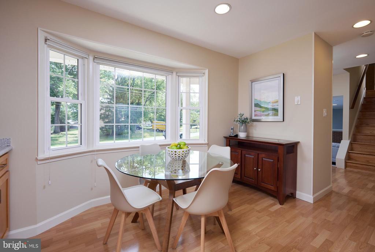
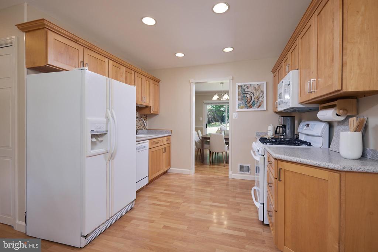
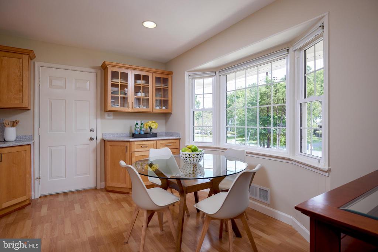
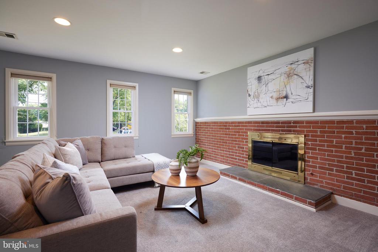
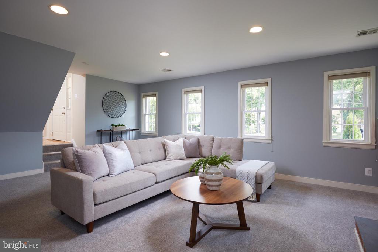
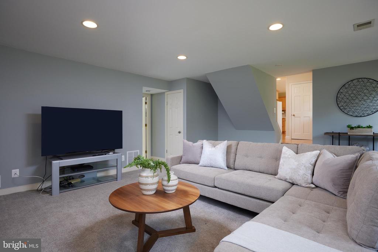
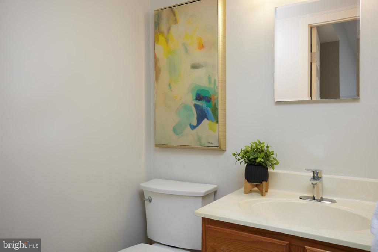
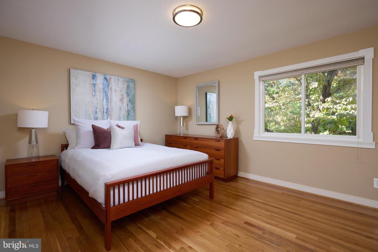
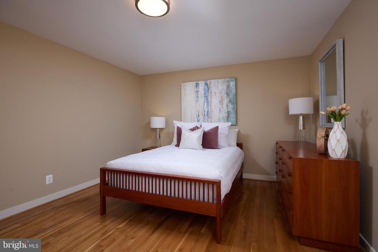
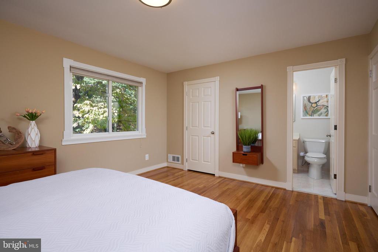
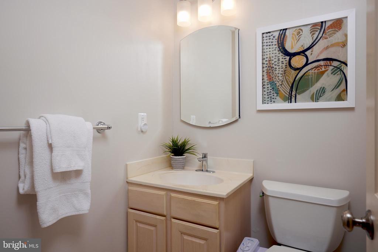
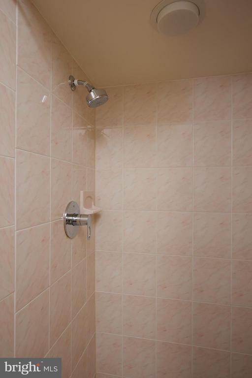
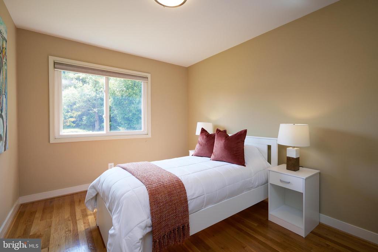
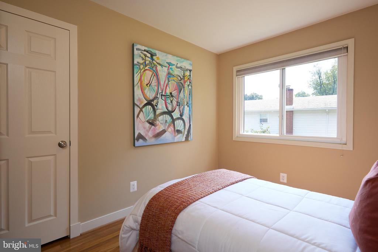
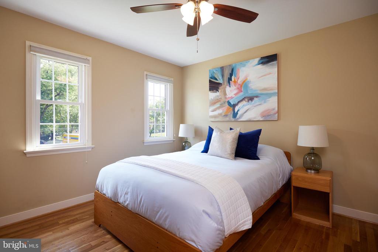
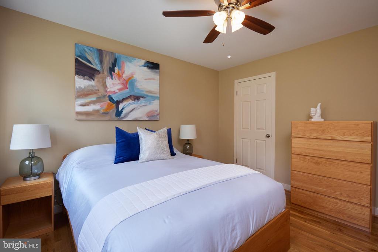
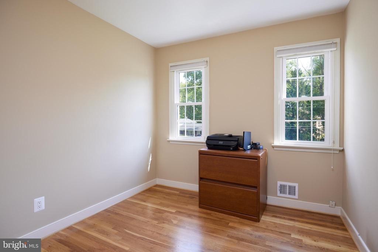
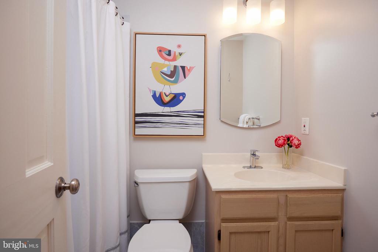
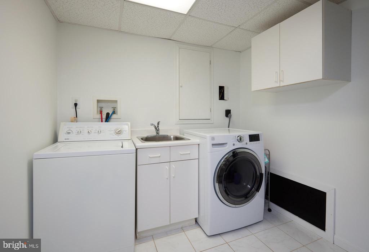
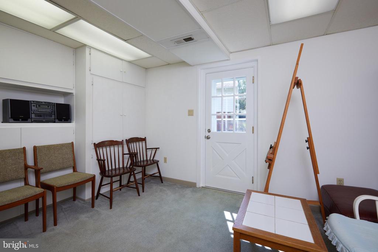
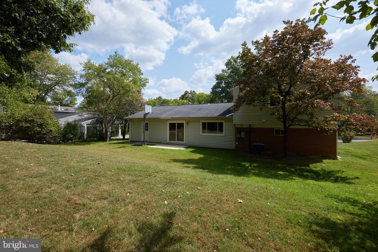
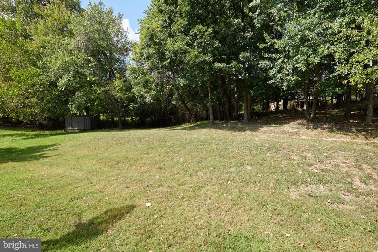
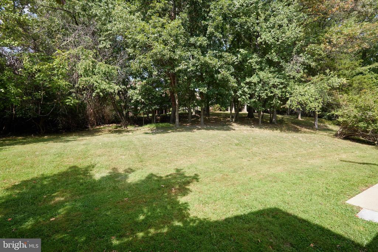
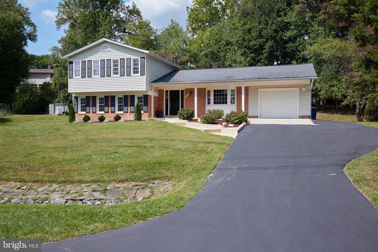
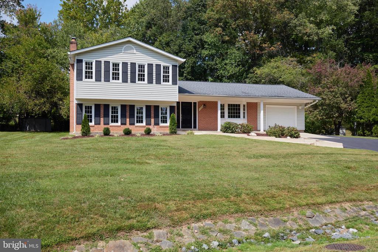
Welcome to this charming split-level home located in the highly sought-after Lake Normandy Estates. This beautifully maintained residence offers 4 spacious bedrooms and 2.5 baths, set on a generous .42-acre lot, providing ample space for outdoor activities and gardening. As you enter, you'll be greeted by an inviting entranceway that leads to the formal living room adorned with elegant dentil molding and a chair rail, creating a sophisticated ambiance. The formal dining room, open to the living room, is perfect for hosting family dinners and special occasions. The family room, complete with a cozy fireplace and a stunning wall of windows that bathe the space in natural light, invites you to relax and unwind. Additionally, there is a versatile bonus room that can easily serve as a home office or gym, catering to your lifestyle needs. The kitchen is a chef's delight, featuring a large bay window that floods the space with natural light, a gas stove, built-in microwave, and ample table space for casual dining. The butler's pantry offers additional storage and prep space, making meal preparation a breeze. From the living room, step out onto the patio where you can enjoy outdoor dining and entertaining with ease. The primary suite is a true retreat, boasting a walk-in closet and an en-suite bath with a ceramic tile separate shower. The hall bath includes both a tub and shower, providing convenience for family and guests. Additional features include a one-car garage with an attached workshop, perfect for DIY projects and additional storage. The property is ideally located within the school boundaries of Beverly Farms Elementary, Herbert Hoover Middle School, and Winston Churchill High School, and also provides convenient proximity to a variety of private schools. Enjoy easy access to nearby amenities such as the Potomac Community Center, Falls Road Golf Course Potomac Village, Cabin John Village, and Park Potomac, as well as convenient access to I-270, making commuting a breeze. Don't miss the opportunity to make this wonderful home your own. Schedule a showing today and experience all that this exceptional property has to offer! The sellers have set a 4:00pm deadline for tomorrow, Monday 9/16. They will respond no later than 2:00pm on Tuesday, 9/17.
Lot Features: Backs to Trees, Front Yard, Rear Yard
Parking: Attached Garage, Driveway, On Street
Heat Type: Forced Air
Air Conditioning: Central A/C
Sewer: Public Sewer
Substructure: Permanent
Disability Features: None
Other Exterior Features: Satellite Dish, Street Lights
Financial
Sales Price: $916,000
Real Estate Tax: $7,169/yr
Zoning: R200
11510 Karen Dr
Work With Chris
Chris excels serving each client with exceptional first-class service, true advocacy and full-service resources that markedly result in each client’s real estate dreams coming true!